How to Build a Workbench (Framing That Holds 500+ lbs)
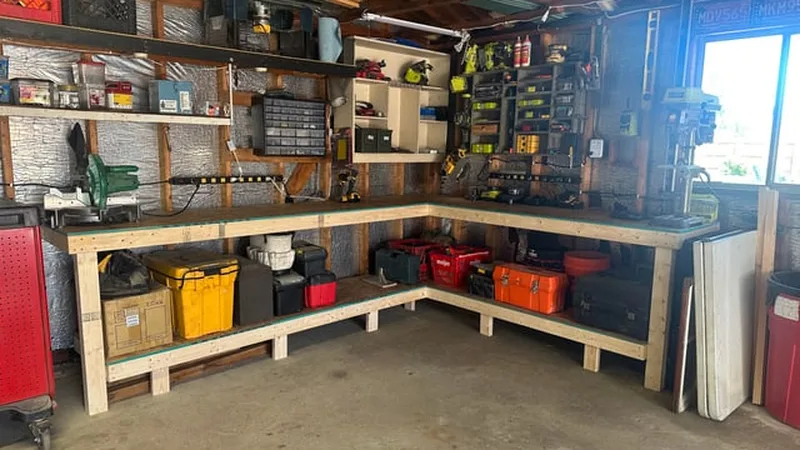
Size the frame before you buy lumber: 34–36 in finished height, 4x4 legs, and 2x4 long stretchers — a 6 ft bench needs six legs, not four, or the middle sags under a vise and a toolbox. Draw the rectangle full-size in chalk on the garage floor and check it clears doors, cars, and the water heater.
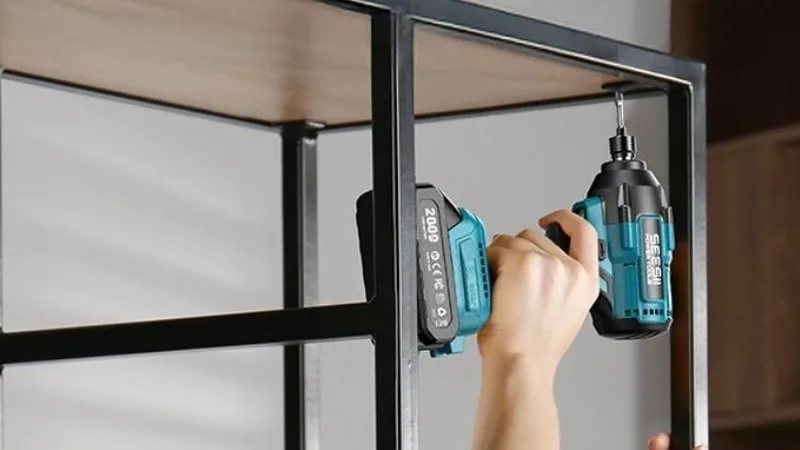
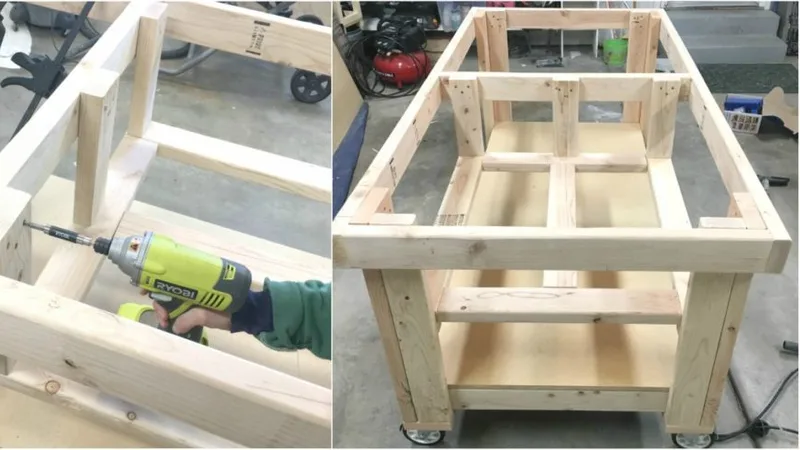
Assemble each leg pair flat on the floor with two #12 structural screws per joint, driven through the stretcher into the leg — no pilot needed in softwood, but keep screws 2 in from board ends to prevent splitting. Structural screws carry rated shear loads a drywall screw can only dream about, and they back out cleanly if you ever resize the bench.
Stand the leg pairs up and tie them together with the long front and back stretchers, checking for square by measuring diagonals — equal diagonals mean square corners. Add a lower shelf frame at the same time: it kills side-to-side racking better than any diagonal brace and gives cutoffs somewhere to live.
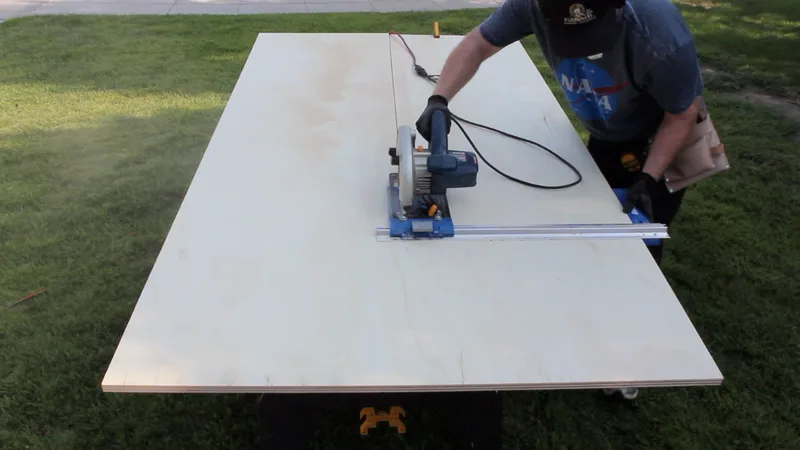
Fasten the top so it can move: doubled 3/4 in plywood or MDF glued and screwed together, then fixed to the frame with figure-8 tabletop fasteners or screws through elongated slots. A solid top screwed down rigidly cups and splits with humidity swings; a floating top stays flat for decades.
Fit leveling feet — 3/8 in threaded levelers through T-nuts in each leg bottom — because no garage floor is flat and a rocking bench ruins every layout line. Crank each corner until a 4 ft level reads true both directions, then lock the jam nuts.
Load-test like you mean it: pile on your heaviest tools plus your own body weight, shove the bench sideways hard, and watch every joint. Then anchor it to the wall with an L-bracket and one structural screw into a stud — a loaded bench is top-heavy, and earthquake country or toddler country both count.